
Urban design and historic preservation
Principles of urban form, placemaking, CPTED, the transect, the National Register, Section 106, local historic districts, other preservation tools, and rehabilitation tax credits.
Lesson 34 of 40 · about 29 minutes · Outline areas: 8.10 Urban design; 8.13 Historic and cultural resource planning
Learning objectives
- Apply core urban design principles, including enclosure ratios and serial vision, and the lessons of observational research on public space.
- Explain placemaking and the principles of Crime Prevention Through Environmental Design (CPTED).
- Describe design review tools, including context-sensitive standards and the transect.
- Explain what National Register listing does and doesn't do, and walk through Section 106 review.
- Distinguish the four treatments in the Secretary of the Interior's Standards, and explain local historic districts and the rehabilitation tax credit.
- Use other preservation tools, such as demolition-by-neglect rules, preservation easements, and conservation districts.
Key concepts
Principles of urban design
Urban design shapes the physical setting for public life: the relationships among buildings, streets, and open spaces. Recurring principles:
- Human scale: buildings, signs, and spaces sized and detailed for people on foot.
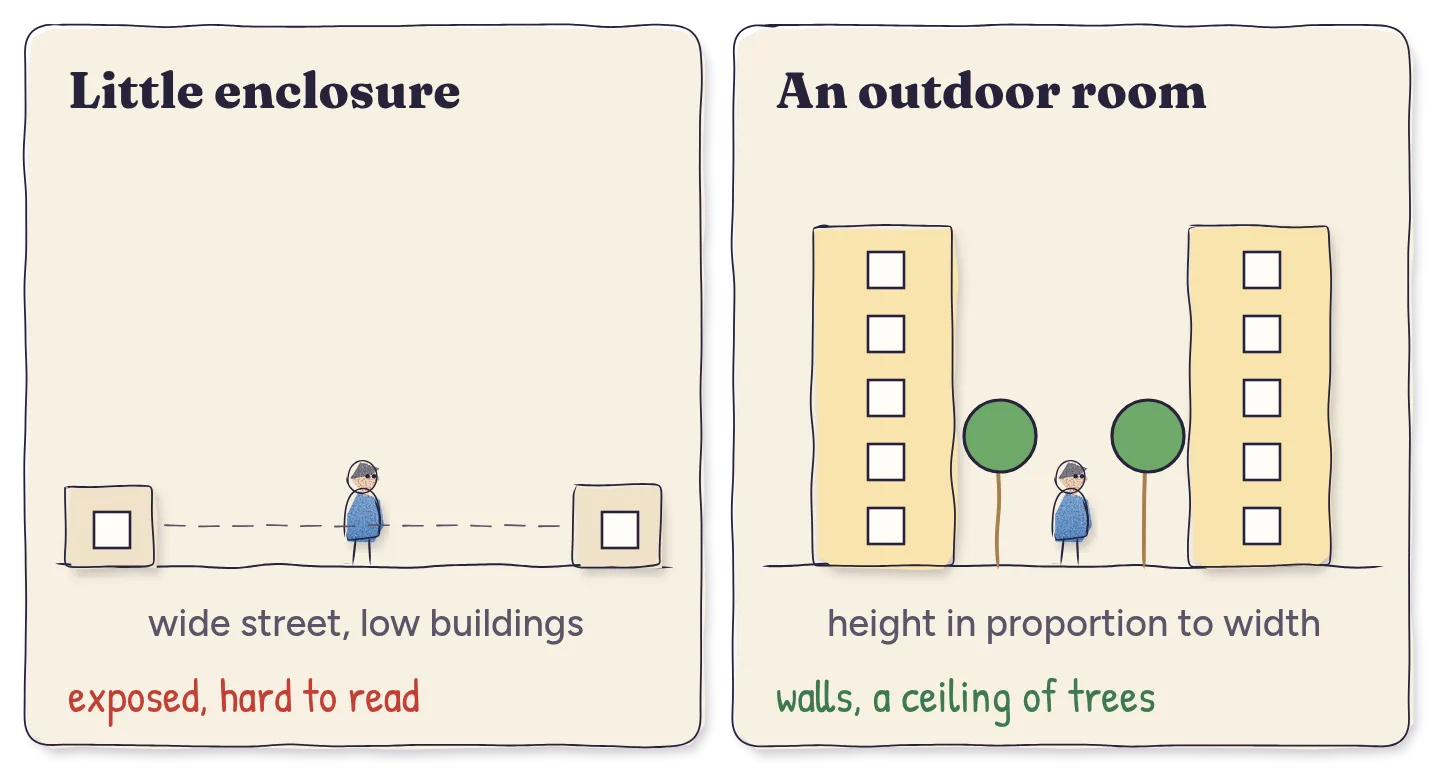
- Enclosure: streets and plazas feel like outdoor rooms when building heights are in proportion to the space's width.
- Connectivity (permeability): short blocks and connected streets give people many route choices.
- Legibility: a clear structure of paths, edges, districts, nodes, and landmarks makes a place easy to understand (Kevin Lynch's elements; see Patterns of human settlement).
- Active edges: ground floors with doors, windows, and activity make streets feel safe and interesting. Blank walls and parking lots don't.
- Mix and diversity of uses, building types, and people.
- A quality public realm: sidewalks, trees, lighting, seating, and public spaces that invite people to stay.
Enclosure, sequence, and views
Enclosure can be described with a ratio: the height of the buildings lining a street to the street's width, wall to wall. A commonly cited rule of thumb is that ratios between about 1:1 and 1:3 feel comfortably enclosed, while a street much wider than about four times its building height starts to lose its sense of being a room. A very tall, narrow street can feel canyon-like, so the ratio works best with trees, setbacks at upper floors, and sunlight in mind.
People also experience places in motion. British designer Gordon Cullen's Townscape (1961) described serial vision: a walk through a town as a sequence of views, with each bend, gateway, or opening revealing something new. Designers use it to plan arrival points and to protect view corridors to landmarks, water, or mountains, often with height limits along the line of sight.
9 more sections follow in the full lesson.
Key terms
- Human scale: Design proportioned to people on foot.
- Active edge: A building frontage with doors, windows, and activity facing the street.
- Placemaking: Collaboratively shaping public spaces around community identity and use.
- Tactical urbanism: Short-term, low-cost interventions to test changes to public space.
- CPTED: Crime Prevention Through Environmental Design.
- Natural surveillance: Design that lets people see and be seen.
- Design guidelines: Advisory or discretionary design criteria.
- Objective design standards: Measurable, non-discretionary design rules.
- National Register of Historic Places: The official federal list of significant historic properties.
- Section 106: The NHPA requirement that federal agencies consider effects on historic properties and consult.
- SHPO/THPO: State and Tribal Historic Preservation Offices.
- Certificate of appropriateness: Approval for changes to a property in a local historic district.
- Rehabilitation: A treatment adapting a historic property to a compatible new use while preserving its character.
- Historic Rehabilitation Tax Credit: A 20% federal credit for certified rehabilitation of income-producing historic buildings.
- Height-to-width ratio: The ratio of building height to street width, used to describe enclosure.
- Serial vision: Gordon Cullen's idea of experiencing a place as a sequence of views while moving through it.
- View corridor: A protected line of sight to a landmark or natural feature.
- Demolition by neglect: Letting a building deteriorate until demolition is unavoidable.
- Preservation easement: A recorded agreement giving an organization the right to protect a building's historic features.
- Conservation district: A district that protects a neighborhood's general character with lighter review than a historic district.
Create an account to see the rest of this lesson
Every lesson and full-length practice exam is open to you. An account keeps your scores and progress in one place so you can see where to study next.
Just looking? The list of lessons and the sample questions are open to everyone.
Ready for exam-style questions?
The checkpoints in this lesson were written for it alone, so they never give away an exam question. To see how the Areas of Practice domain is tested, take a full-length practice exam. It mixes all nine domains in exam proportions, and your results point you back to the lessons behind every question you miss.
Exams need an account, so your scores are saved. Create one to get started.